


Address
1298 S 1500 E, New Harmony, UT
Price
$ 2,650,000
Property Attributes
- MLS#2183946
- TypeSingle Family
- Listing Status Active
- CountyWASHINGTON
- CityNew Harmony
- AreaN Hrmny
- NeighborhoodDOUG THORLEY 1 AMD
- Zip84757
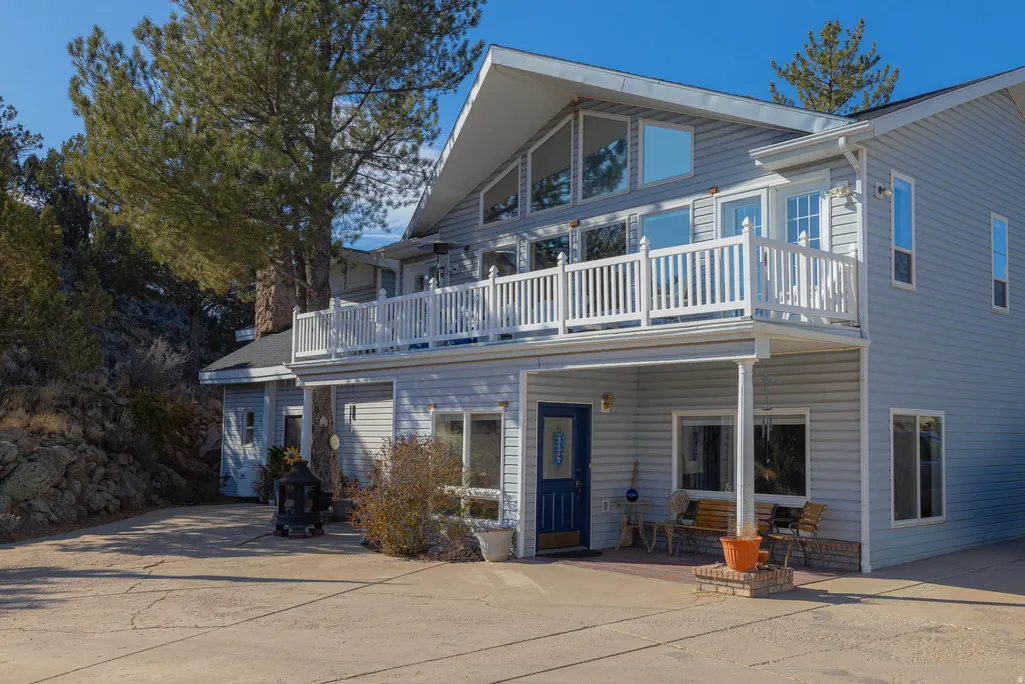
- StyleStories: 2
- Year Built1988
- Taxes$ 2235
- Price$ 2,650,000
- Bedrooms3
- Full Bathrooms3
- Half Bathrooms0
- Sqr Footage3974
- Lot Size49.2 Acres
Data Source:
Wasatch Front Regional MLS (WFRMLS)
Property Description
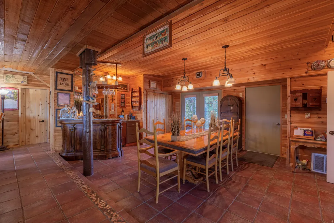
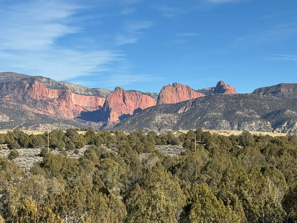
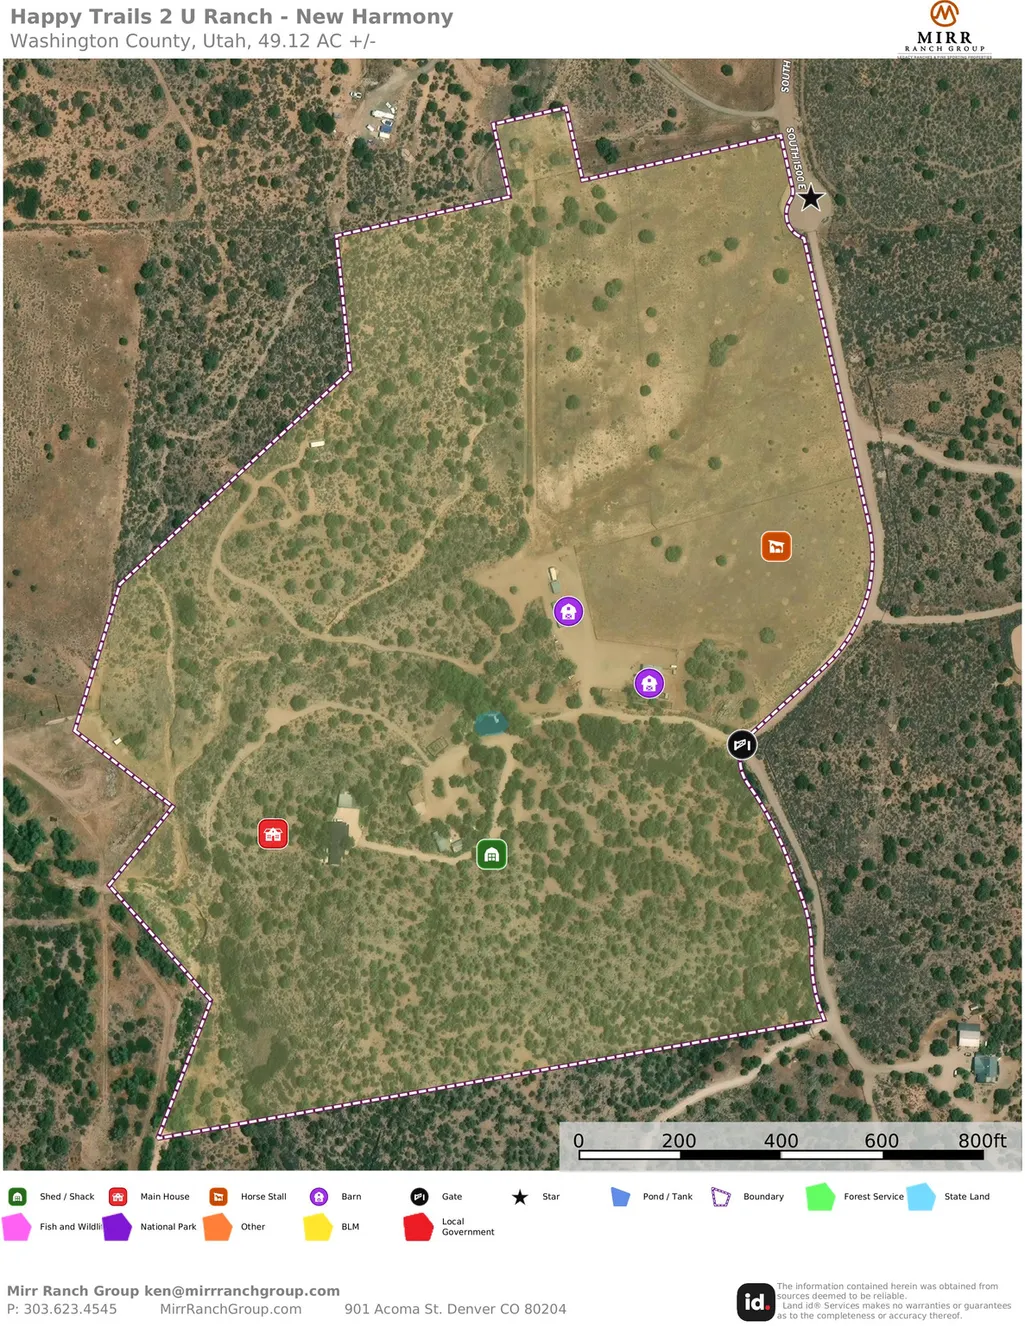
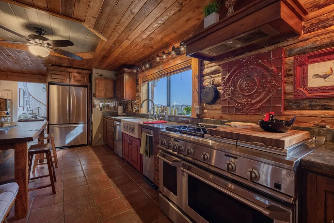
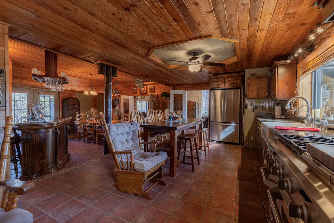
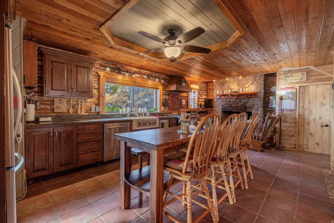
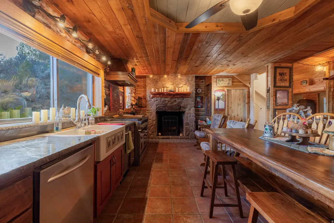
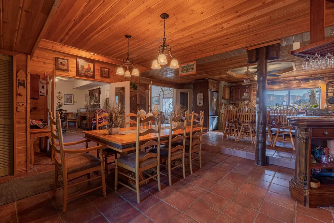
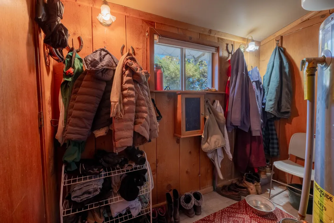
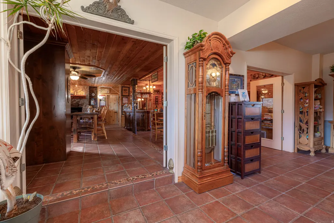
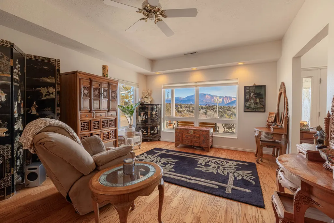
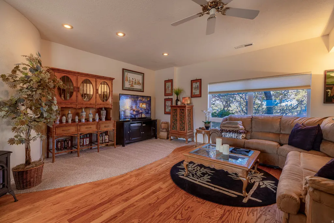
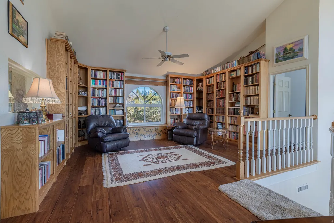
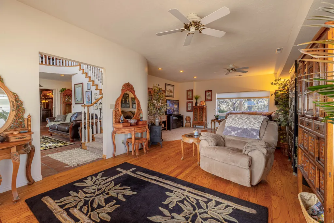
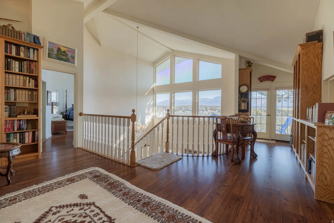
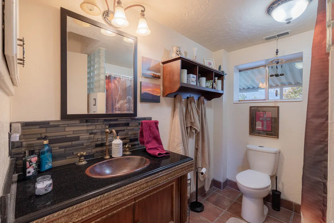
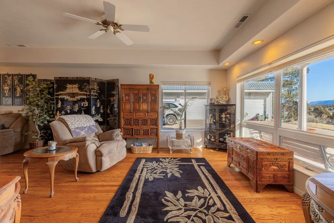
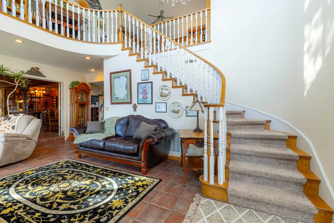
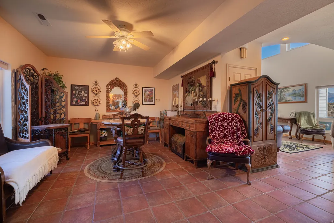
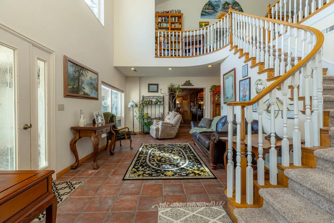
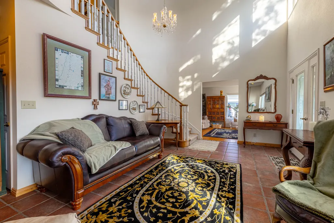
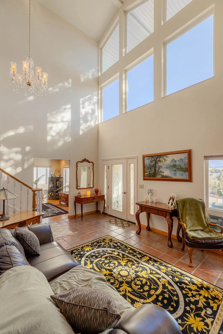
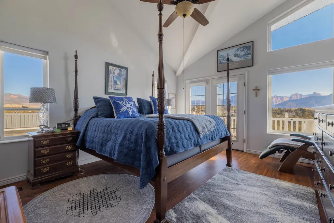
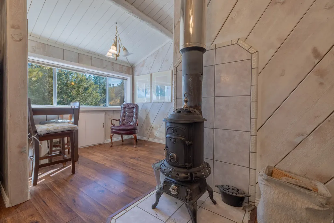
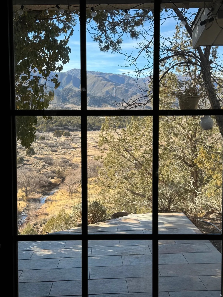
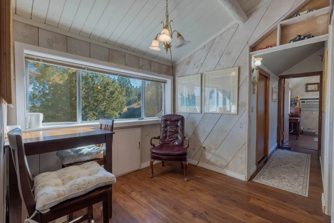
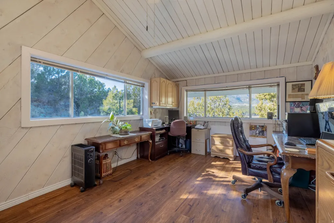
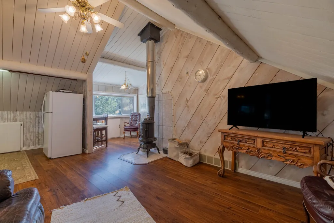
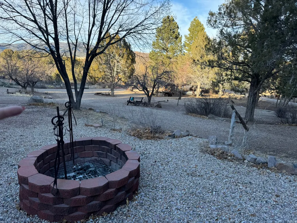
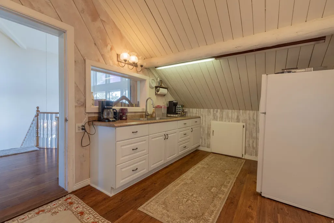
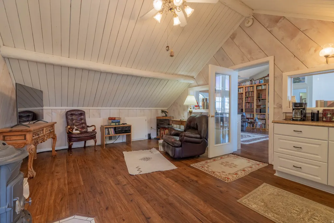
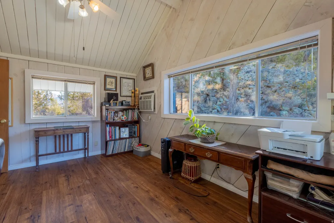
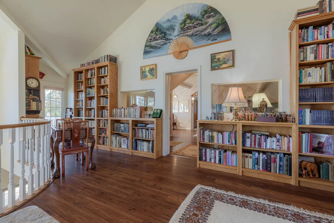
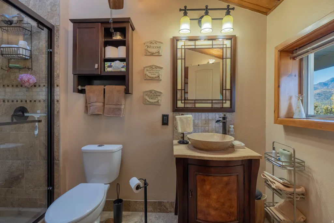
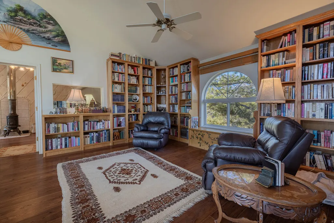
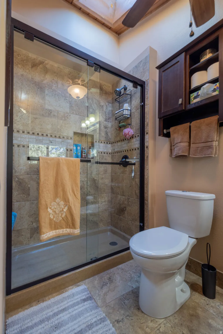
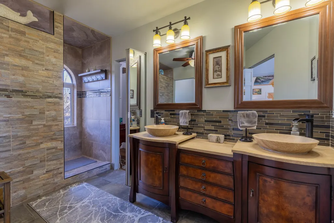
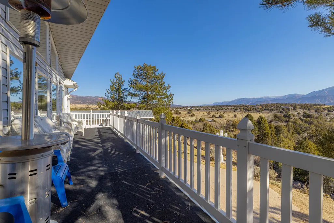
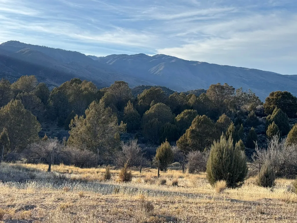
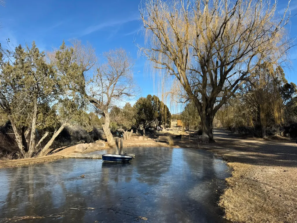
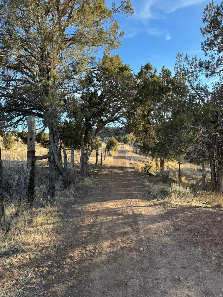
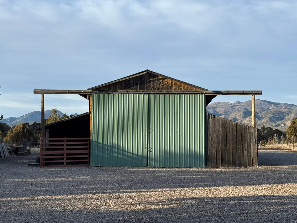
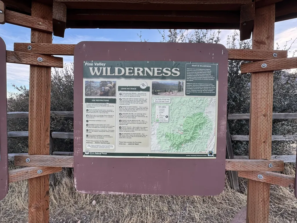
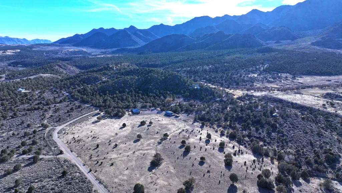
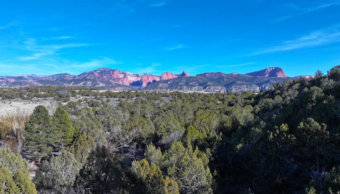
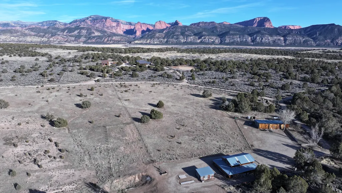
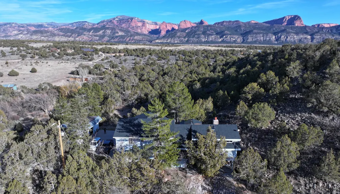
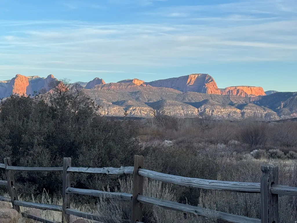
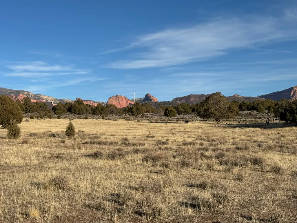
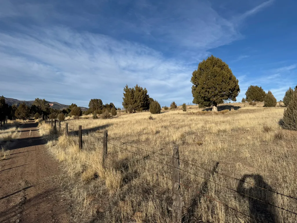
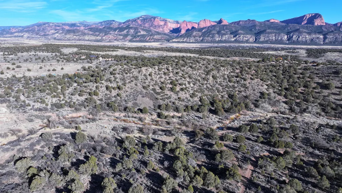
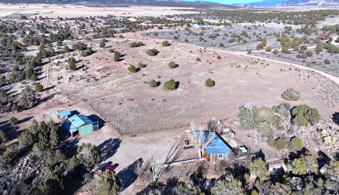
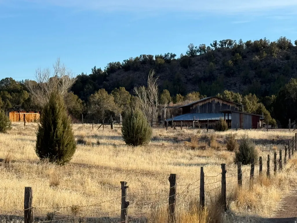
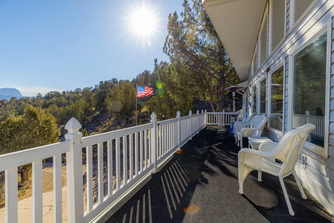
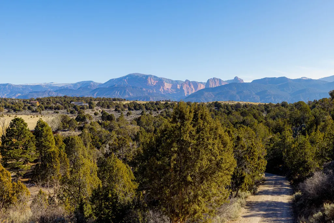
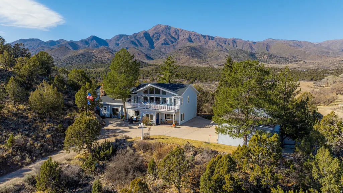
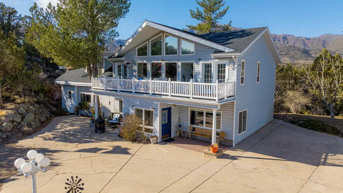
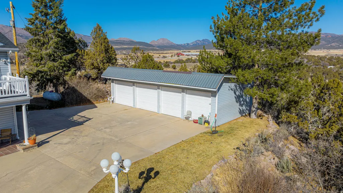
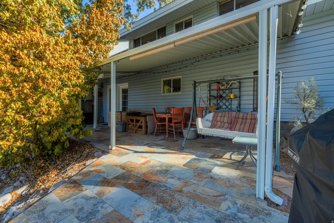
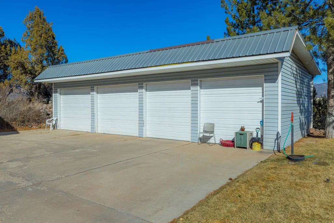
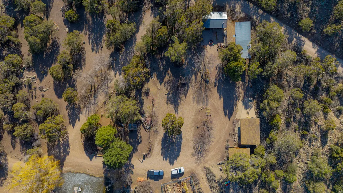
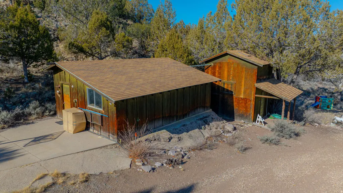
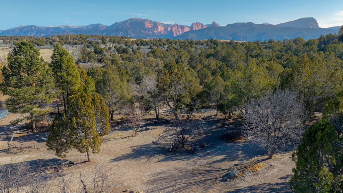
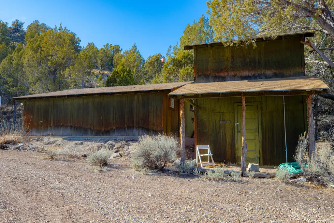
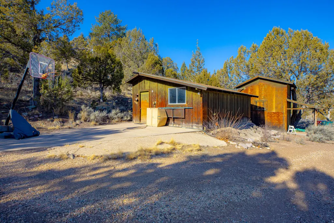
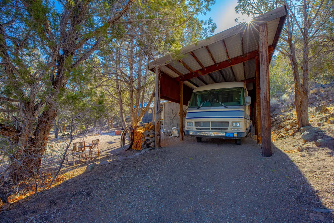
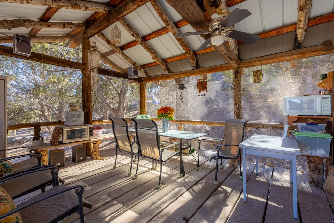
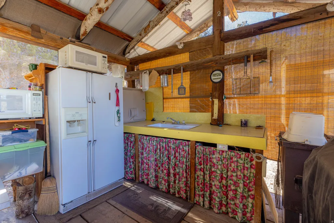
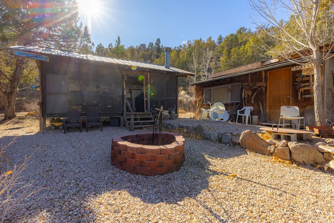
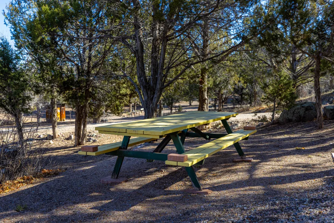
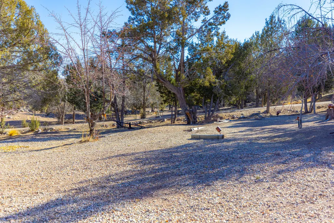
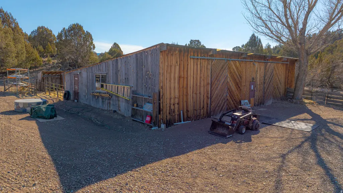
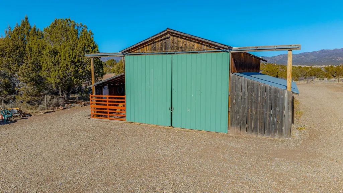
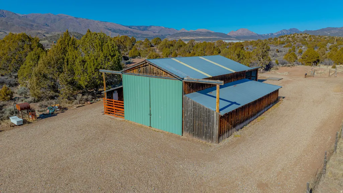
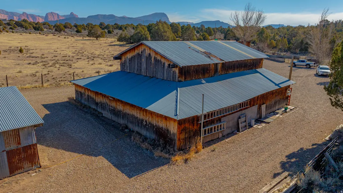
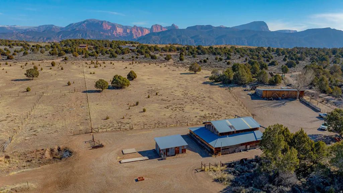
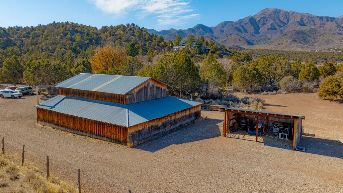
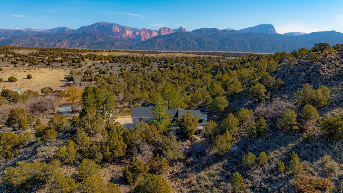
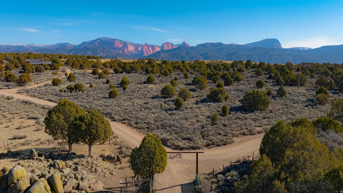
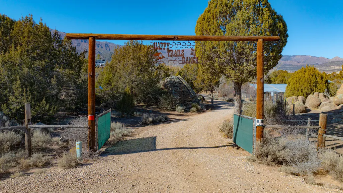
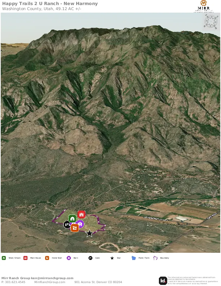
Located in the serene community of New Harmony Utah, Happy Trails 2 U Ranch is an easy drive to both St George and Cedar City Utah; two popular destinations in southern Utah with ample amenities, shopping and medical facilities. The home, barn and outbuildings are conveniently arranged around a camp-like setting in the middle of the 50 acres, providing an incredible spot for family reunions or visiting guests. The home is comfortable and inviting. Significant improvements having been made to the home and property over the years. A large second floor space serves as a mother-in-law suite, work-from-home office, or even an art studio. Views abound from the home with the front deck offering an incredible unobstructed line of sight to the Kolob Canyons "5 Fingers" rock formation. The home and property sit at approximately 5,000 feet in elevation and are bordered by Ash Creek to the west - this part of southern Utah offers warmer summer days, cooler evenings and milder winter weather. Happy Trails 2 U Ranch would serve as an ideal equestrian property. With access to the Pine Valley Mountain Wilderness in your backyard, skiing at Brian Head resort and proximity to Zion National Park, there are no shortage of places to go and things to do. Mountain biking, horseback riding, hiking, skiing, and ATV riding are all popular activities in this part of southern Utah. For access to world class shopping, dining and entertainment, Las Vegas is approximately 2 hours and 15 minutes down Interstate-15. In addition to fenced pasture, the ranch includes a hay barn, a workshop and smaller barn set up with a chicken coop and walk-in cooler for meat processing and storage. There is plenty of storage for equipment and vehicles on the ranch. Six RV pads each have clean-outs, plus power and water supply. The outdoor kitchen is a perfect amenity for entertaining friends and family, spring through fall. Three water rights on the ranch provide 5-acre feet of water for irrigation and livestock. Water to the ranch is sourced from a well and pumped to a large holding tank. Also includes parcel DT-1-6B-2-NS.
| Elementary School | Middle School | High School |
|---|---|---|
| South Elementary School | Cedar Middle School | Cedar High School |
| Price History | |
|---|---|
| 9/8/2026 | Listed $2,650,000 |
General Features
| Living Area | 3974.0 |
|---|---|
| Sewer | Septic Tank |
| Heating | Propane,Wood |
| Cooling | Central Air |
| Utilities | Electricity Connected,Sewer: Septic Tank,Water Connected |
| Roof | Asphalt |
| Appliances | Ceiling Fan,Microwave,Refrigerator,Water Softener Owned |
| Zoning | Single-Family,Agricultural |
| Garage Spaces | 4.0 |
| Patio/Porch Features | Porch: Open,Patio: Open |
| Architectural Style | Stories: 2 |
| Year Built | 1988 |
| View | Mountain(s),Valley,View: Red Rock |
| Stories Count | 2 |
| Topography | Fenced: Part,Road: Unpaved,Secluded Yard,Sprinkler: Manual-Part,Terrain: Grad Slope,Terrain: Hilly,View: Mountain,View: Valley,Wooded,Private,View: Red Rock |
| Property Subtype | Single Family Residence |
| Current Use | Single Family |
| County | Washington |
| New Construction | No |
| Property Type | Residential |
| HOA | No |
| Attached Garage | No |
| Subdivision Name | DOUG THORLEY 1 AMD |
| Facing Direction | East |
| Garage Y/N | Yes |
| Total Rooms | 13 |
| Full Baths | 3 |
| Status | Active |
| High School | Cedar |
| City | New Harmony |
| Senior Community Y/N | No |
| High School District | Iron |
| Zoning Description | A20 |
| MLS Area | N Hrmny; Hrcn; Apple; LaVerk |
| Lot Size Units | Acres |
| Lot Size Square Feet | 2143152.0 |
| Carport Y/N | No |
| Listing Terms | Cash,Conventional |
| Elementary School | South |
| Property Attached Y/N | No |
| Tax Annual Amount | 2235.0 |
| Home Warranty Y/N | No |
| Middle/Junior High School | Cedar Middle School |
| Property Condition | Blt./Standing |
| Lease Considered Y/N | No |
| Living Area Units | Square Feet |
| Standard Status | Active |
| Middle/Junior School District | Iron |
| Elementary School District | Iron |
| PostalCity | New Harmony |
| ADU | No |
Interior Features
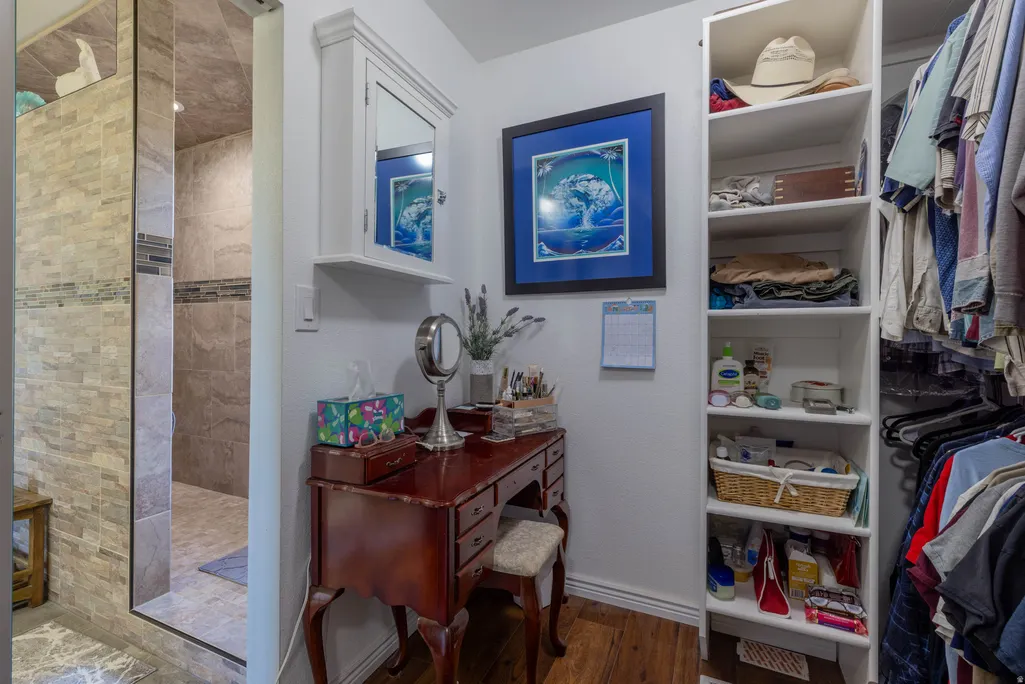
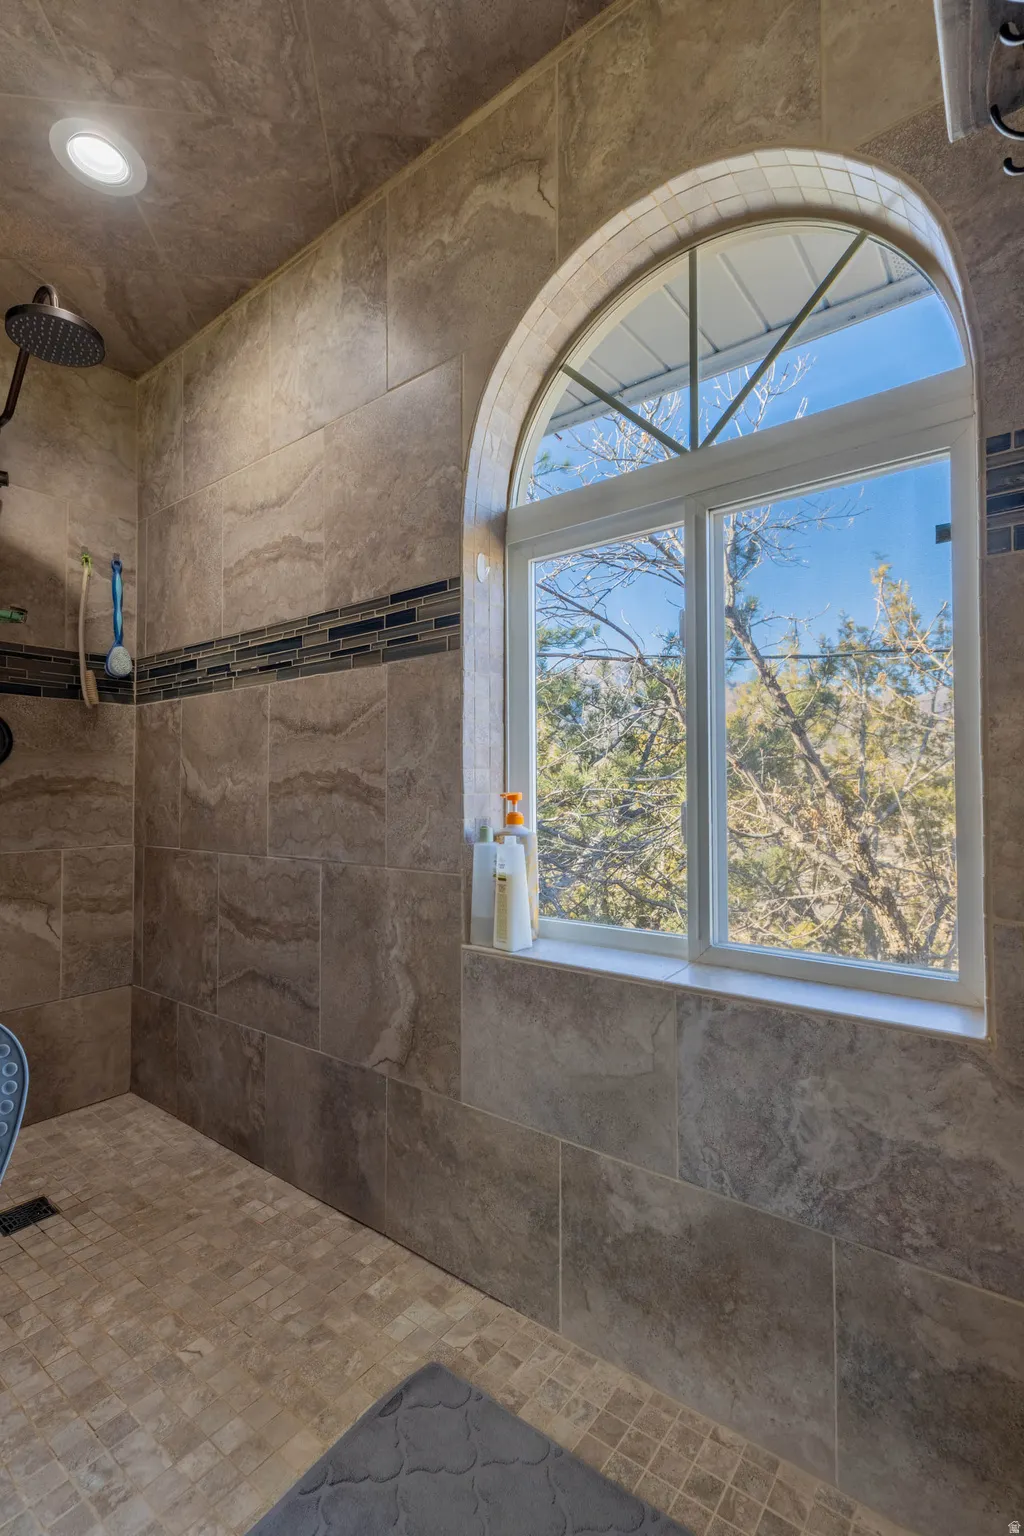
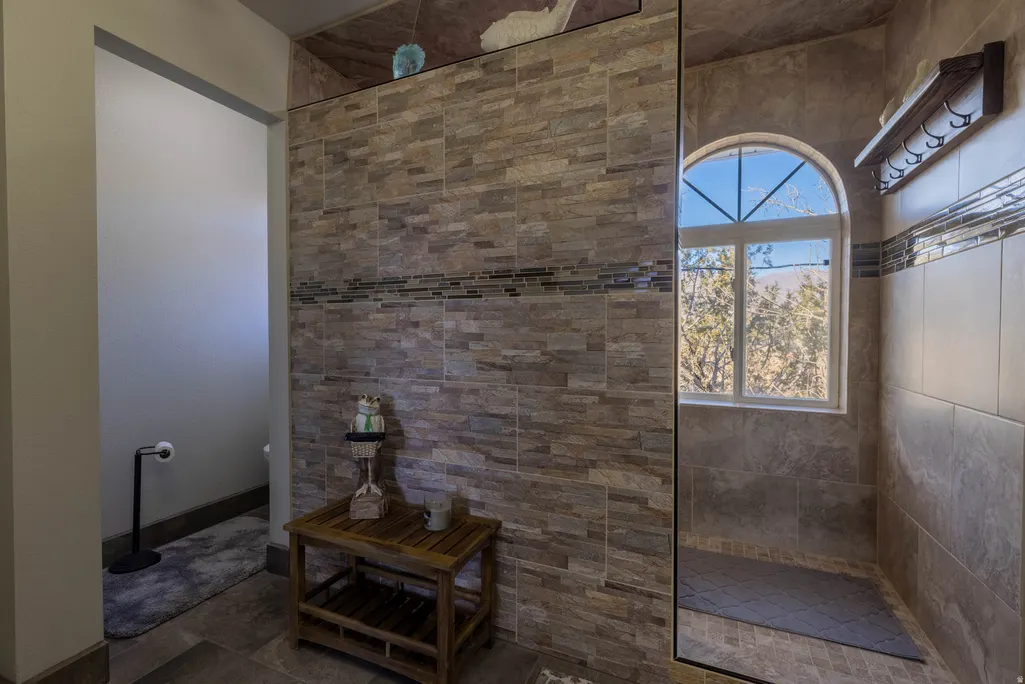
| Interior Amenities | Bath: Primary,Closet: Walk-In,Den/Office,Kitchen: Second,Oven: Double,Range: Gas,Range/Oven: Built-In,Vaulted Ceilings |
|---|---|
| Basement | Slab |
| Flooring | Carpet,Tile |
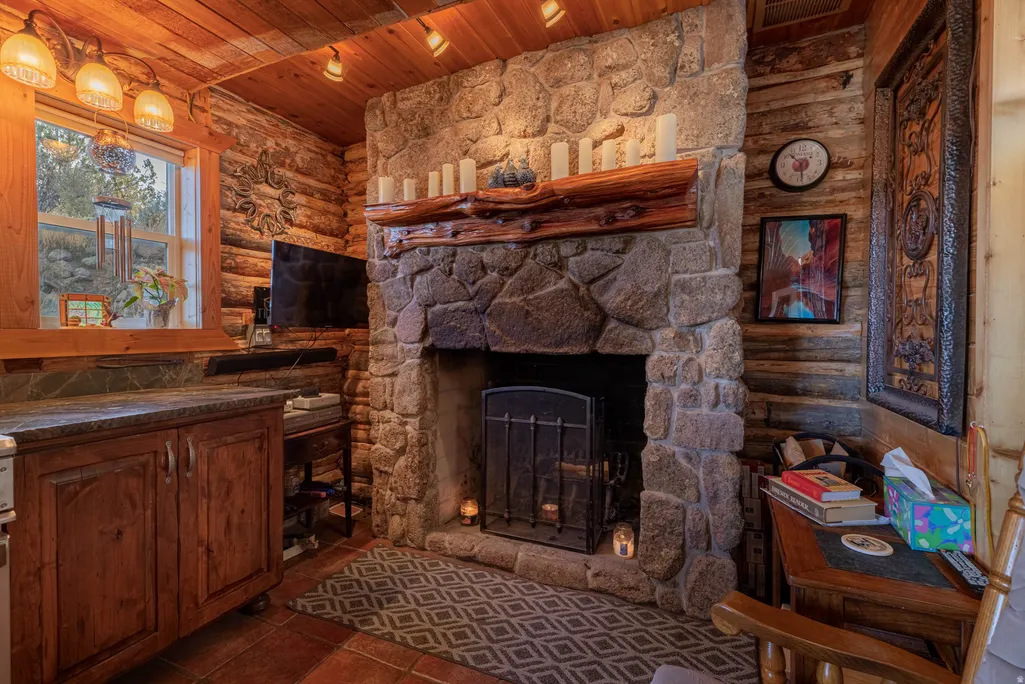
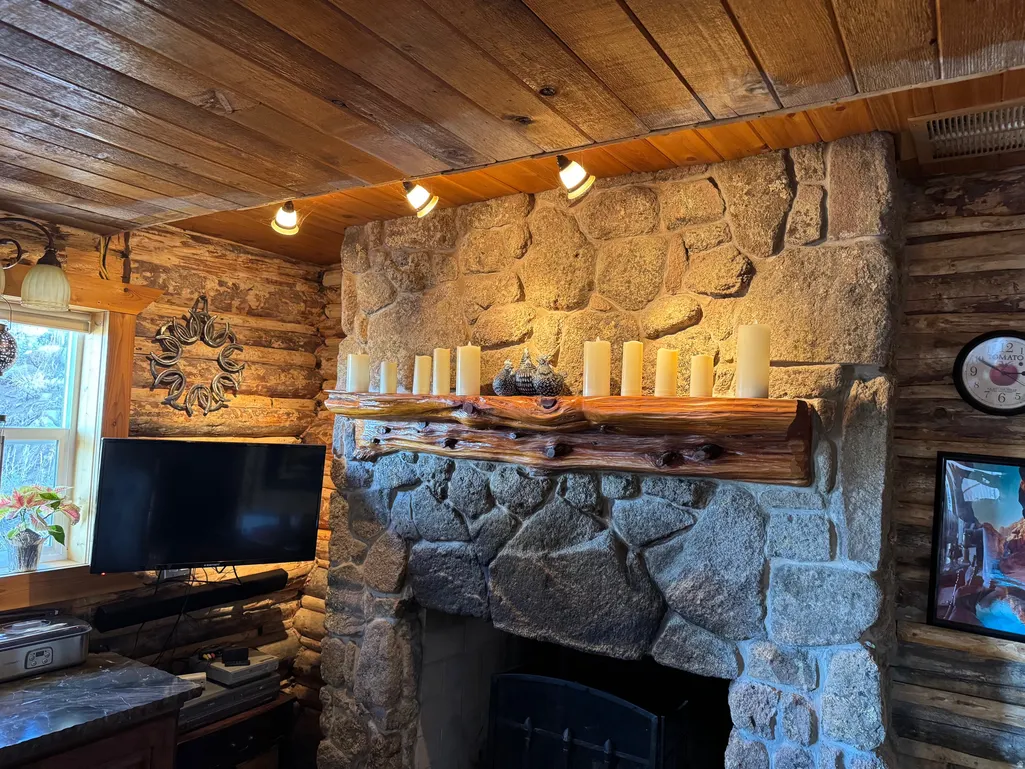
| Total Fireplaces | 2 |
| Air Conditioning Y/N | Yes |
| Heating Y/N | Yes |
| Window Features | Blinds |
| Fireplace Y/N | Yes |
| Above Grade Finished Area | 3974.0 |
| Total Bedrooms | 3 |
| Total Baths | 3 |
Exterior Features
| Exterior Amenities | Barn,Deck; Covered,Double Pane Windows,Horse Property,Out Buildings,Lighting,Porch: Open,Patio: Open |
|---|---|
| Vegetation | Landscaping: Part,Mature Trees,Stream |
| Parking Features | Parking: Uncovered,Rv Parking,Detached,Extra Width,Opener,Workshop,RV Electrical Hookup |
| Lot Features | Fenced: Part,Road: Unpaved,Secluded,Sprinkler: Manual-Part,Terrain: Grad Slope,Terrain: Hilly,View: Mountain,View: Valley,Wooded,Private,View: Red Rock |
| Water Source | Rights: Owned,Well |
| Total Parking | 4.0 |
| Inclusions | Ceiling Fan,Microwave,Refrigerator,Storage Shed(s),Water Softener: Own,Window Coverings,Wood Stove |
| Lot Size Area | 49.2 |
| Spa | No |
| Building Area Total | 3974.0 |
| Lot Dimensions | 0.0x0.0x0.0 |
| Lot Size Acres | 49.2 |
| Frontage Length | 0.0 |
| Private Pool | No |
| Waterfront Y/N | No |
| Covered Spaces | 4.0 |
| RV Parking Dimensions | 0.00 |
| Other Equipment | Storage Shed(s),Window Coverings,Wood Stove |
| Horse Y/N | Yes |
Amenities
- Foreclosure
- Views
- Short Sale
- New Construction
- Adult 55+
- Lease To Own
- No HOA Fees
- Furnished
- Primary On Main
- Air Conditioning
- Seller Finance
- Green
- Fixer Upper
- Horse
- Golf
- Fireplace
- Deck
- Garage
- Basement
- Pool
Property vs Single Family Average in 84757
Price
Taxes
Year Built
 Wasatch Front Regional MLS - Salt Lake Board of REALTORS® All information deemed reliable but not guaranteed. All properties are subject to prior sale, change or withdrawal. Neither listing broker(s) or information provider(s) shall be responsible for any typographical errors, misinformation, misprints and shall be held totally harmless. Listing(s) information is provided for consumer's personal, non-commercial use and may not be used for any purpose other than to identify prospective properties
 Washington County Board of REALTORS® All information deemed reliable but not guaranteed. All properties are subject to prior sale, change or withdrawal. Neither listing broker(s) or information provider(s) shall be responsible for any typographical errors, misinformation, misprints and shall be held totally harmless. Listing(s) information is provided for consumer's personal, non-commercial use and may not be used for any purpose other than to identify prospective properties consumers may be
 Iron County MLS® (ICBOR) All information deemed reliable but not guaranteed. All properties are subject to prior sale, change or withdrawal. Neither listing broker(s) or information provider(s) shall be responsible for any typographical errors, misinformation, misprints and shall be held totally harmless. Listing(s) information is provided for consumer's personal, non-commercial use and may not be used for any purpose other than to identify prospective properties consumers may be interested
