

Address
728 W Sir Monte Dr, St. George, UT
Price
$ 1,999,999
Property Attributes
- MLS#2182304
- TypeSingle Family
- Listing Status Active
- CountyWASHINGTON
- CitySt. George
- AreaSt. George
- NeighborhoodSOUTHGATE VIEWS
- Zip84770
- StyleRambler/Ranch
- Year Built2018
- Taxes$ 9264
- Price$ 1,999,999
- Bedrooms8
- Full Bathrooms7
- Half Bathrooms2
- Sqr Footage6375
- Lot Size0.57 Acres
Data Source:
Wasatch Front Regional MLS (WFRMLS)
Property Description
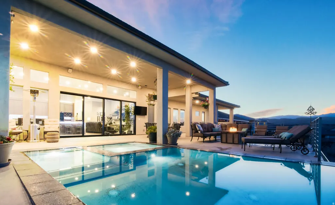
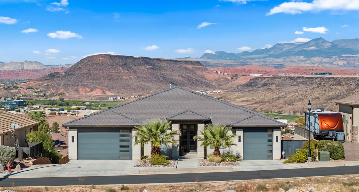
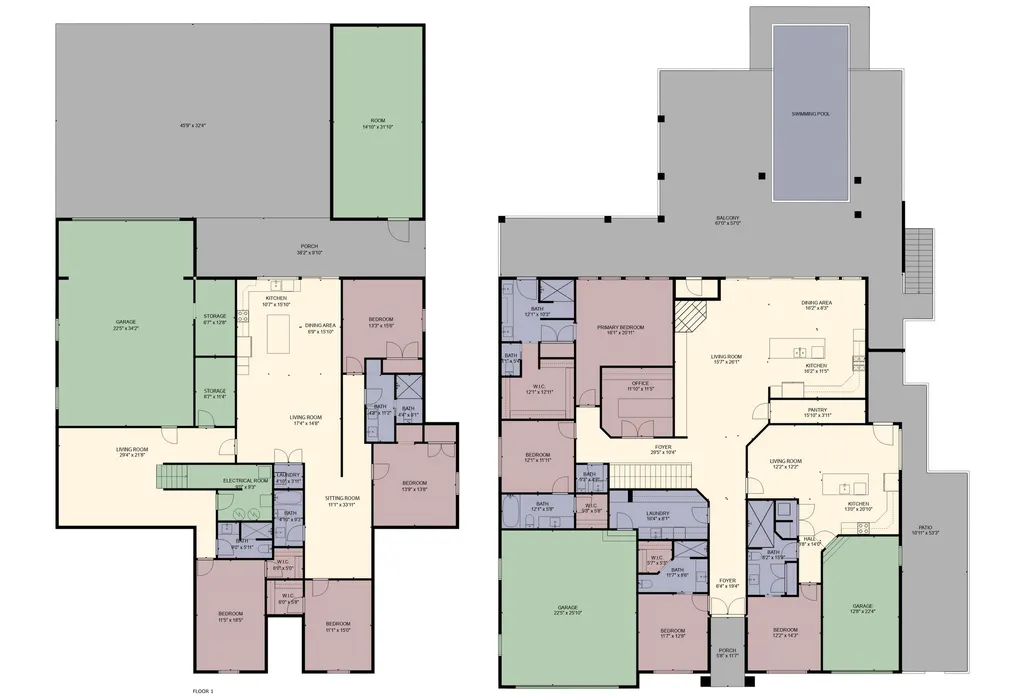
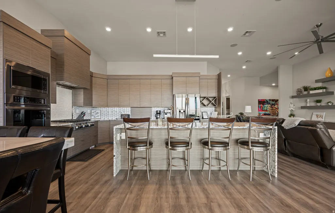
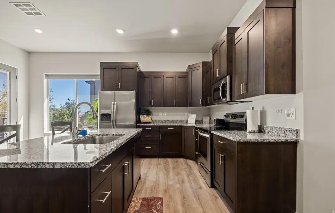
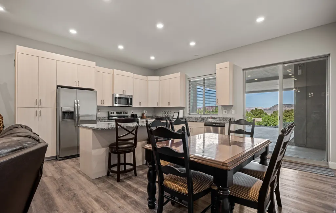
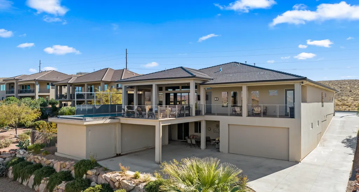
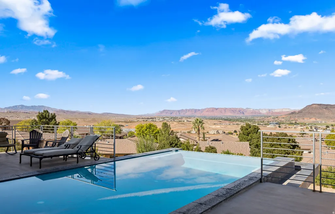
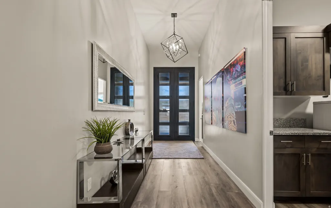
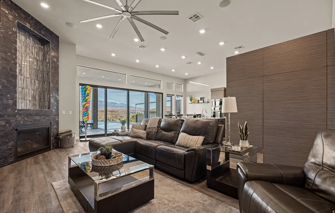
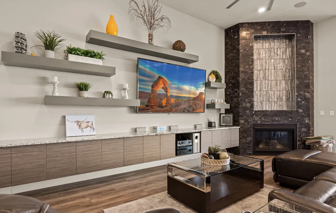
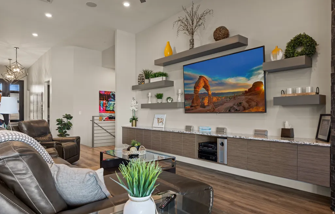
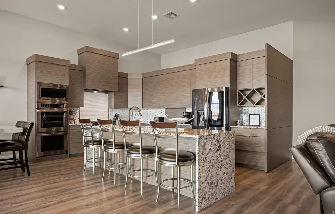
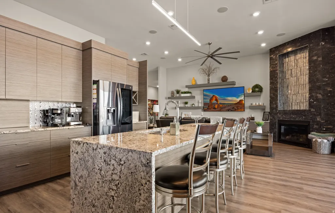
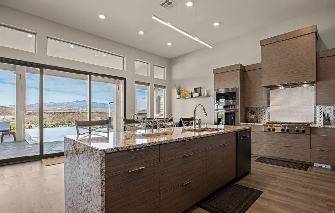
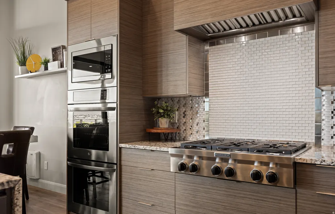
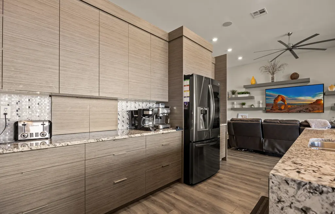
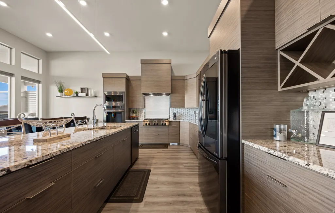
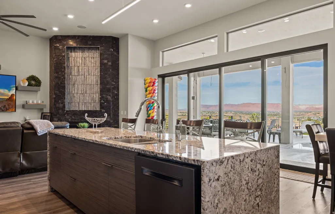
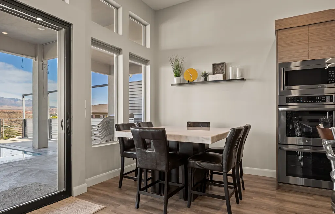
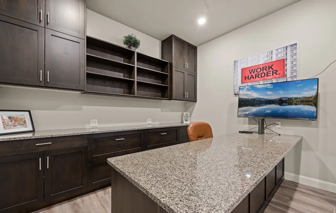
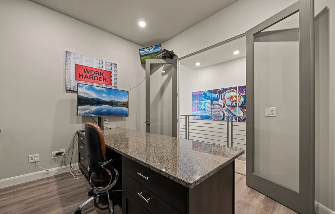
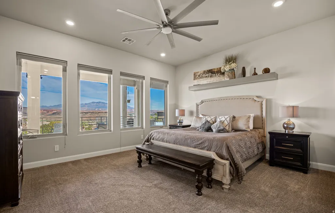
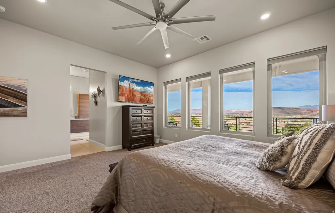
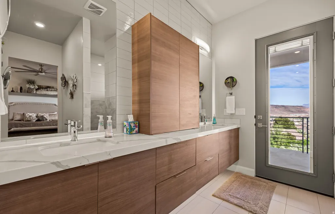
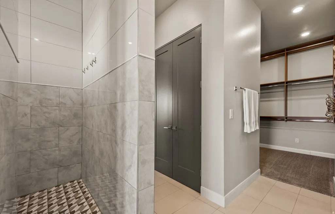
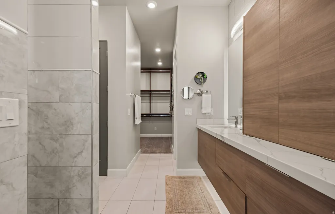
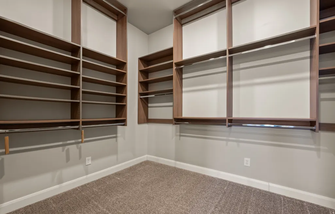
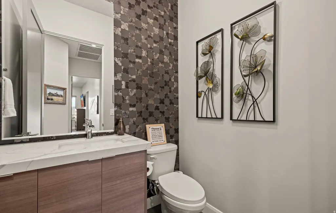
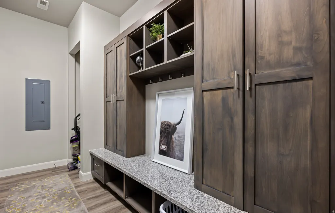
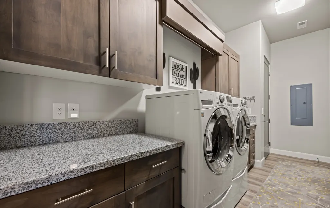
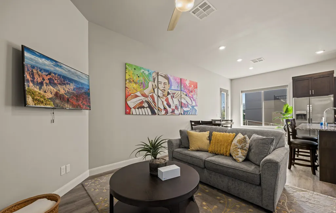
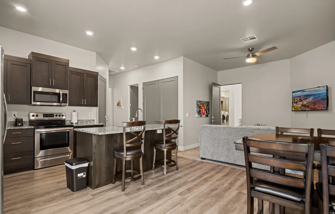
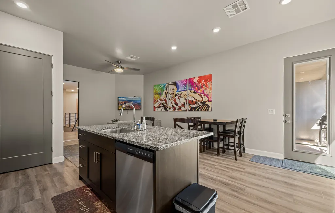
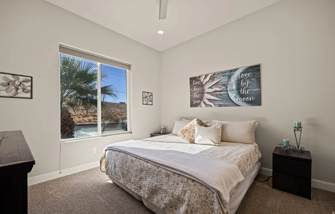
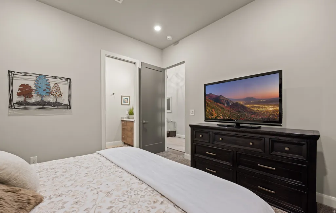
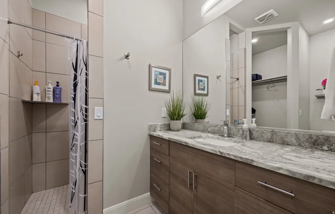
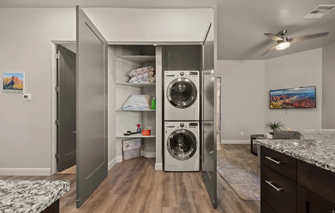
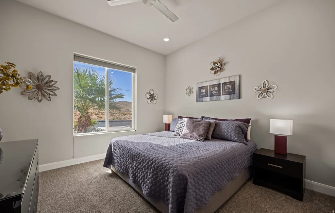
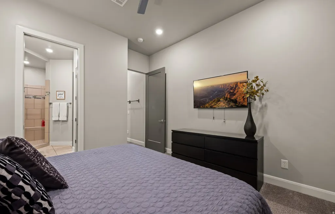
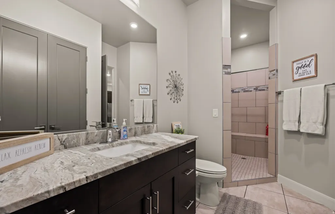
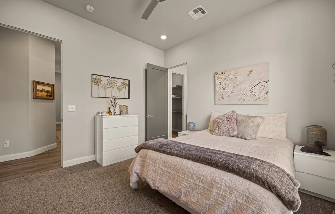
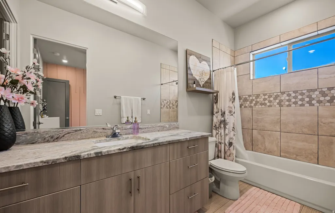
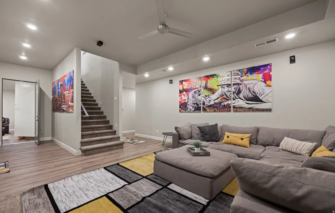
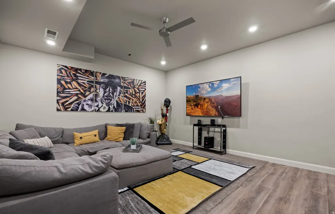
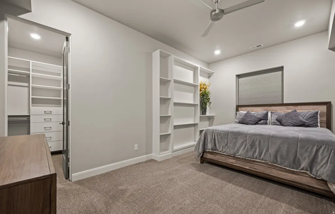
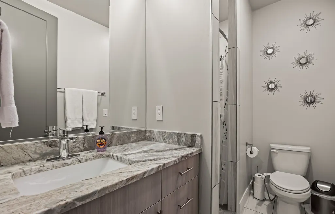
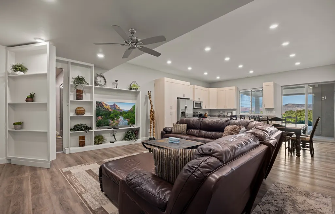
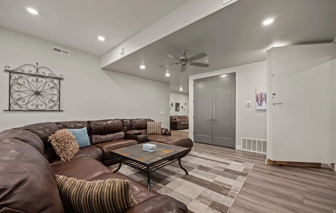
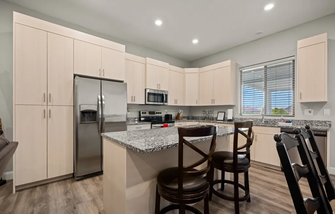
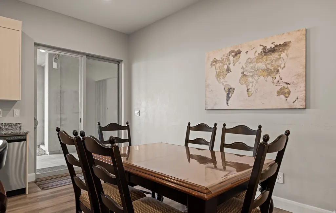
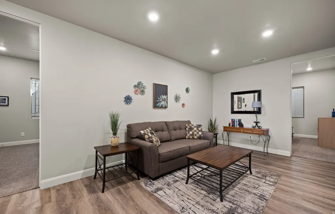
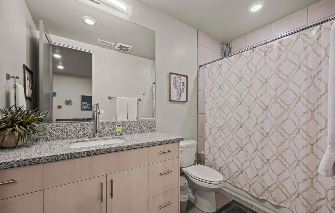
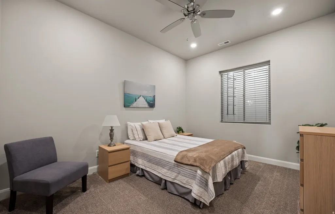
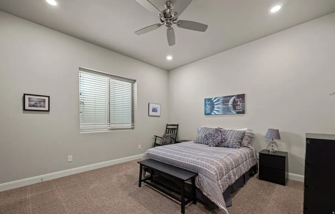
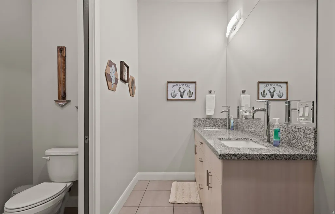
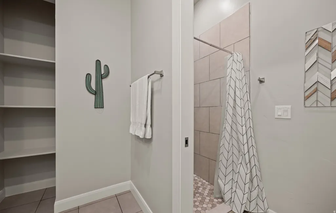
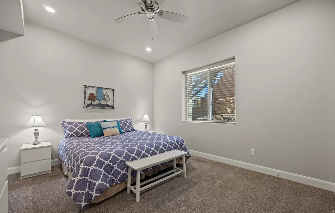
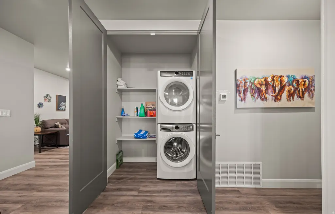
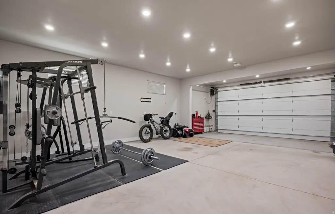
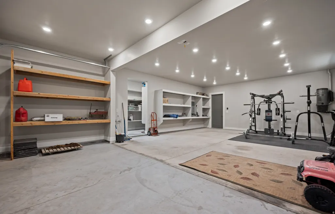
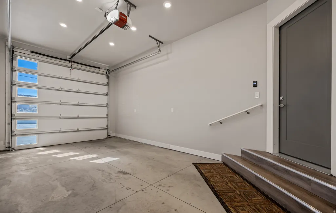
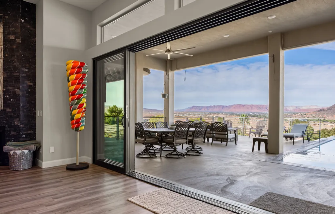
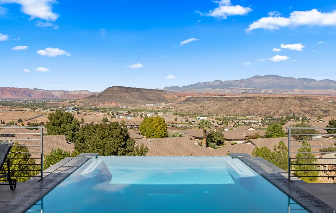
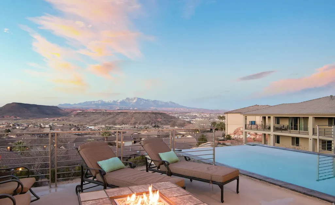
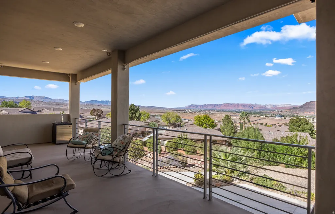
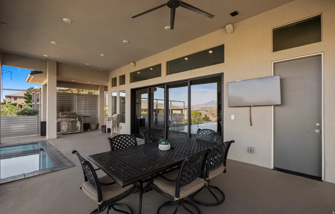
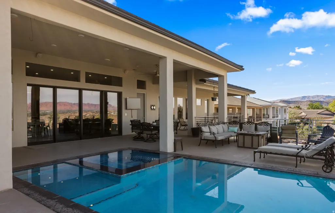
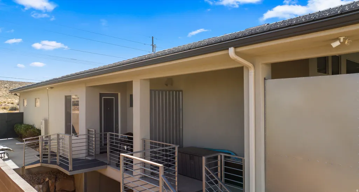
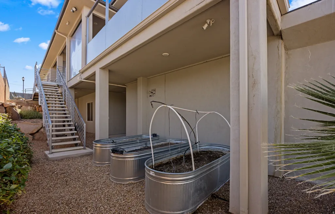
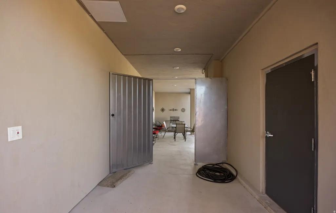
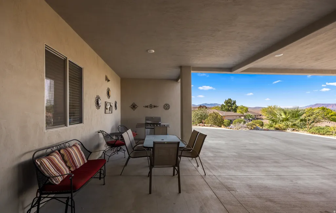
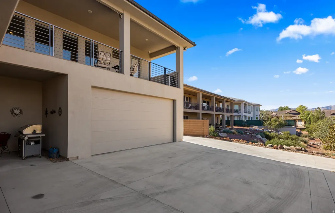
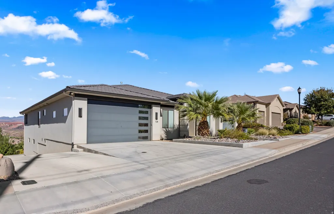
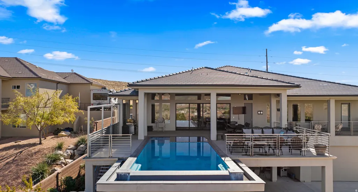
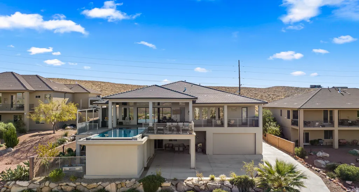
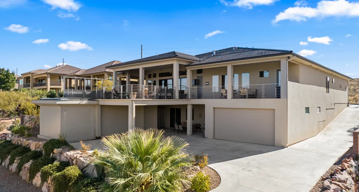
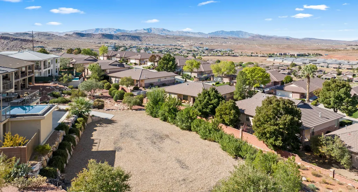
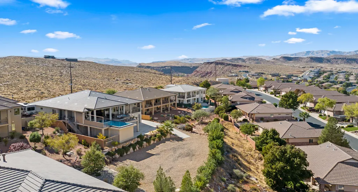
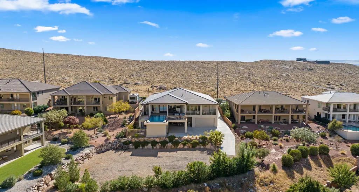
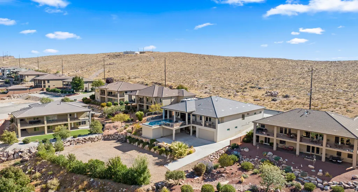
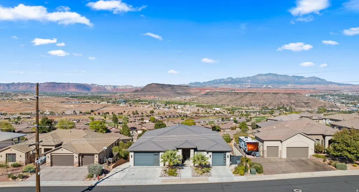
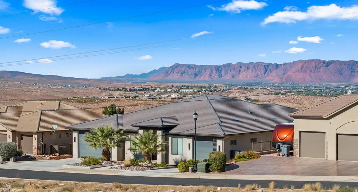
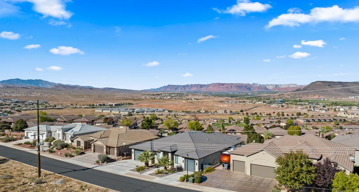
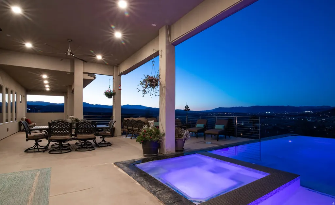
SELLER FINANCING TERMS NOW AVAILABLE! Some of the BEST VIEWS in all of St. George! This home captures sweeping, unobstructed views of Snow Canyon, Southgate Golf Course, Tuacahn, Pine Valley Mountain and the city below. All furniture and appliances are included, making this an incredible opportunity. Artwork and statues are excluded. Designed to be the perfect forever home or second home. Featuring 8 bedrooms, 7 full bathrooms and 2 half bathrooms, this home offers 3 full kitchens with custom cabinetry and 3 laundry rooms, making it ideal for large families, guests or multi-generational living. The main-level mother-in-law apartment features a private entrance and handicap-accessible design, while the private basement apartment includes 3 bedrooms and 2 bathrooms. The main kitchen is beautifully appointed with stainless steel appliances, double ovens, a gas cooktop, oversized island and hidden pantry. Custom backlighting throughout the home adds warmth and ambiance. The spacious primary suite showcases incredible mountain and city views, along with custom closets, motion lighting in the bathroom and thoughtful finishes throughout. Enjoy 12-foot ceilings on the main level and 10-foot ceilings in the bedrooms and basement. Quality construction includes 2x6 framing, extensive insulation, sound-insulated interior walls, four separate HVAC systems and LVP flooring with weather-resistant cork backing. A hidden basement vault adds another unique feature. The backyard was made for entertaining, with a heated infinity pool and spa, misters, fire pit and breathtaking sunset views. The pool features a 4,000-gallon overflow system, full app-controlled automation and is plumbed for a gas flame feature at the end of the pool. The oversized 7-car garage offers extra width and depth, extensive shelving and incredible storage, with plenty of additional parking for family and guests. Fruit trees and garden boxes complete the outdoor space. Whether you're enjoying a quiet evening by the infinity pool or waking up to panoramic views from the primary suite, this home offers a setting that is truly hard to duplicate in Southern Utah.
| Elementary School | Middle School | High School |
|---|---|---|
| Bloomington Hills Elementary School | Dixie Middle | Dixie High School |
| Price History | |
|---|---|
| 8/31/2026 | Listed $1,999,999 |
General Features
| Living Area | 6375.0 |
|---|---|
| Sewer | Sewer: Connected,Sewer: Public |
| Heating | Forced Air,Gas: Central |
| Cooling | Central Air |
| Utilities | Natural Gas Connected,Electricity Connected,Sewer Connected,Sewer: Public,Water Connected |
| Roof | Tile |
| Appliances | Ceiling Fan,Dryer,Microwave,Refrigerator,Washer |
| Zoning | Single-Family |
| Garage Spaces | 7.0 |
| Patio/Porch Features | Covered,Patio: Open |
| Architectural Style | Rambler/Ranch |
| Pool Features | Heated,In Ground,With Spa |
| Construction Materials | Stucco |
| Year Built | 2018 |
| View | Mountain(s),Valley |
| Stories Count | 2 |
| Topography | Curb & Gutter,Fenced: Part,Road: Paved,Secluded Yard,Sidewalks,Sprinkler: Auto-Full,Terrain,Flat,Terrain: Hilly,Terrain: Steep Slope,View: Mountain,View: Valley |
| Property Subtype | Single Family Residence |
| Current Use | Single Family |
| Accessibility | Accessible Doors,Accessible Hallway(s),Fully Accessible,Accessible Kitchen,Ramp,Visitable |
| County | Washington |
| New Construction | No |
| Property Type | Residential |
| HOA | No |
| Attached Garage | Yes |
| Subdivision Name | SOUTHGATE VIEWS |
| Garage Y/N | Yes |
| Total Rooms | 32 |
| Full Baths | 7 |
| Status | Active |
| Directions | See map. |
| High School | Dixie |
| City | St. George |
| Senior Community Y/N | No |
| High School District | Washington |
| Zoning Description | RES |
| MLS Area | St. George; Santa Clara; Ivins |
| Lot Size Units | Acres |
| Lot Size Square Feet | 24829.2 |
| Carport Spaces | 1.0 |
| Carport Y/N | Yes |
| Listing Terms | Cash,Conventional,Exchange,Seller Finance |
| Elementary School | Bloomington Hills |
| Property Attached Y/N | No |
| Tax Annual Amount | 9264.0 |
| Home Warranty Y/N | No |
| Middle/Junior High School | Dixie Middle |
| Property Condition | Blt./Standing |
| Lease Considered Y/N | No |
| Virtual Tour | https://youtu.be/30dUd1c5z0s?si=YRPjhzg35Ra26bqT |
| Living Area Units | Square Feet |
| Standard Status | Active |
| Middle/Junior School District | Washington |
| Elementary School District | Washington |
| PostalCity | St. George |
| ADU | Yes |
Interior Features
| Interior Amenities | Accessory Apt,Basement Apartment,Bath: Primary,Bath: Sep. Tub/Shower,Central Vacuum,Closet: Walk-In,Den/Office,Disposal,Great Room,Kitchen: Second,Mother-in-Law Apt.,Oven: Double,Oven: Gas,Oven: Wall |
|---|---|
| Basement | Full,Walk-Out Access |
| Flooring | Carpet,Tile |
| Total Fireplaces | 1 |
| Air Conditioning Y/N | Yes |
| Heating Y/N | Yes |
| Fireplace Y/N | Yes |
| Above Grade Finished Area | 3465.0 |
| Half Baths | 2 |
| Total Bedrooms | 8 |
| Main Level Bedrooms | 4 |
| Total Baths | 9 |
| 1/2 Baths | 2 |
| Basement Finished | 100 |
Exterior Features
| Exterior Amenities | Balcony,Basement Entrance,Deck; Covered,Double Pane Windows,Lighting,Patio: Covered,Walkout,Patio: Open |
|---|---|
| Vegetation | Landscaping: Full |
| Parking Features | Rv Parking,Attached,Extra Height,Extra Width,Opener,Extra Length |
| Lot Features | Curb & Gutter,Fenced: Part,Road: Paved,Secluded,Sidewalks,Sprinkler: Auto-Full,Terrain: Hilly,Terrain: Steep Slope,View: Mountain,View: Valley |
| Water Source | Culinary |
| Total Parking | 8.0 |
| Inclusions | Ceiling Fan,Dryer,Hot Tub,Microwave,Refrigerator,Washer,Window Coverings |
| Lot Size Area | 0.57 |
| Spa | Yes |
| Building Area Total | 6375.0 |
| Lot Dimensions | 0.0x0.0x0.0 |
| Lot Size Acres | 0.57 |
| Frontage Length | 0.0 |
| Private Pool | Yes |
| Waterfront Y/N | No |
| Covered Spaces | 8.0 |
| RV Parking Dimensions | 0.00 |
| Other Equipment | Hot Tub,Window Coverings |
| Horse Y/N | No |
Amenities
- Foreclosure
- Views
- Short Sale
- New Construction
- Adult 55+
- Lease To Own
- No HOA Fees
- Furnished
- Primary On Main
- Air Conditioning
- Seller Finance
- Green
- Fixer Upper
- Horse
- Golf
- Fireplace
- Deck
- Garage
- Basement
- Pool
Property vs Single Family Average in 84770
Price
Taxes
Year Built
Visits
 Wasatch Front Regional MLS - Salt Lake Board of REALTORS® All information deemed reliable but not guaranteed. All properties are subject to prior sale, change or withdrawal. Neither listing broker(s) or information provider(s) shall be responsible for any typographical errors, misinformation, misprints and shall be held totally harmless. Listing(s) information is provided for consumer's personal, non-commercial use and may not be used for any purpose other than to identify prospective properties
 Washington County Board of REALTORS® All information deemed reliable but not guaranteed. All properties are subject to prior sale, change or withdrawal. Neither listing broker(s) or information provider(s) shall be responsible for any typographical errors, misinformation, misprints and shall be held totally harmless. Listing(s) information is provided for consumer's personal, non-commercial use and may not be used for any purpose other than to identify prospective properties consumers may be
 Iron County MLS® (ICBOR) All information deemed reliable but not guaranteed. All properties are subject to prior sale, change or withdrawal. Neither listing broker(s) or information provider(s) shall be responsible for any typographical errors, misinformation, misprints and shall be held totally harmless. Listing(s) information is provided for consumer's personal, non-commercial use and may not be used for any purpose other than to identify prospective properties consumers may be interested
